Retaining Wall BoQ: Cantilever vs Gravity, Measured Side by Side
A gravity wall retains soil by its own weight; a cantilever wall retains it by structural action. That single difference shows up loudly in the Bill of Quantities. A gravity wall is concrete-heavy and carries no reinforcement; a cantilever wall uses less concrete per metre of height but needs a tonnage of steel and the formwork to suit. Measure each at its calculator default and the structural signature is right there in the bill: the cantilever pours 74.38 m³ of reinforced concrete and 9.67 t of steel, while a gravity wall, a metre shorter at its default, already pours 78.38 m³ of mass concrete and no steel at all. This post measures both under CESMM4, with real worked examples, so you can see which wins where.
For the wider document see a civil engineering Bill of Quantities; for the classification rules, see the step-by-step CESMM4 guide.
The two wall types
- A gravity wall is a mass of (usually unreinforced) concrete with a trapezoidal section. It stays put because it is heavy. Simple to build, no bar to fix, but the concrete volume climbs steeply with height.
- A cantilever wall is a thinner reinforced stem on a base slab, using the weight of the retained soil on its heel to stay stable. Far less concrete for the height, but it needs designed reinforcement and formwork to both faces.
Both are valid. The right one depends on height, ground, and what is cheaper to build in your location.
Two walls, each at its default
Below are both walls, each 25 m long, measured to CESMM4 at their calculator defaults. The quantities are real CivilQuants engine output, generated for this article. Treat them as modelled examples for illustration, not a tender; every number is reproducible. One honest note: the calculators default to different heights, the cantilever to a 4.0 m stem (retaining 3.80 m of fill) and the gravity wall to a 3.0 m stem (retaining 2.80 m), so this is the structural trade-off in principle rather than a like-for-like duty. Match the heights on the calculators and the comparison sharpens; the signature below holds either way.
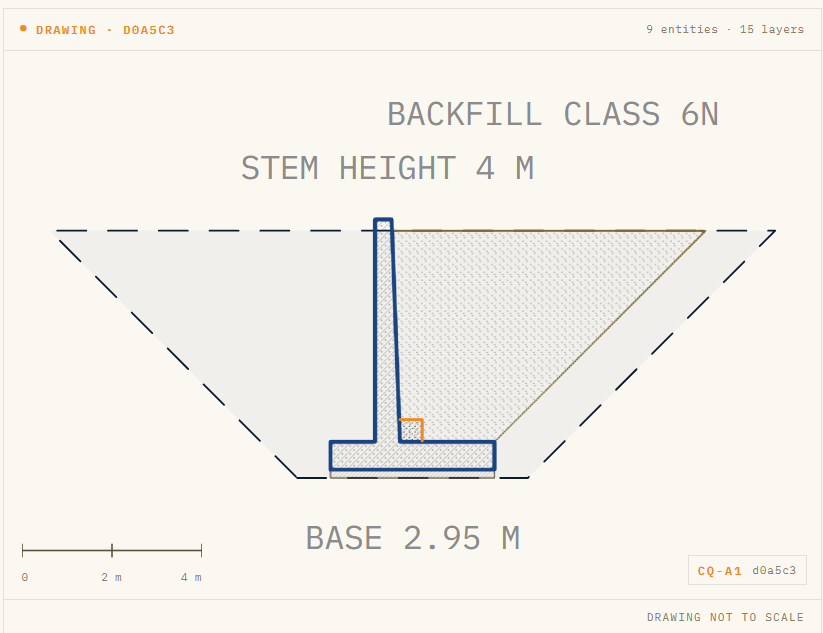
The cantilever wall (hash d0a5c3): a thin reinforced stem on a base slab, using the retained soil on its heel for stability.
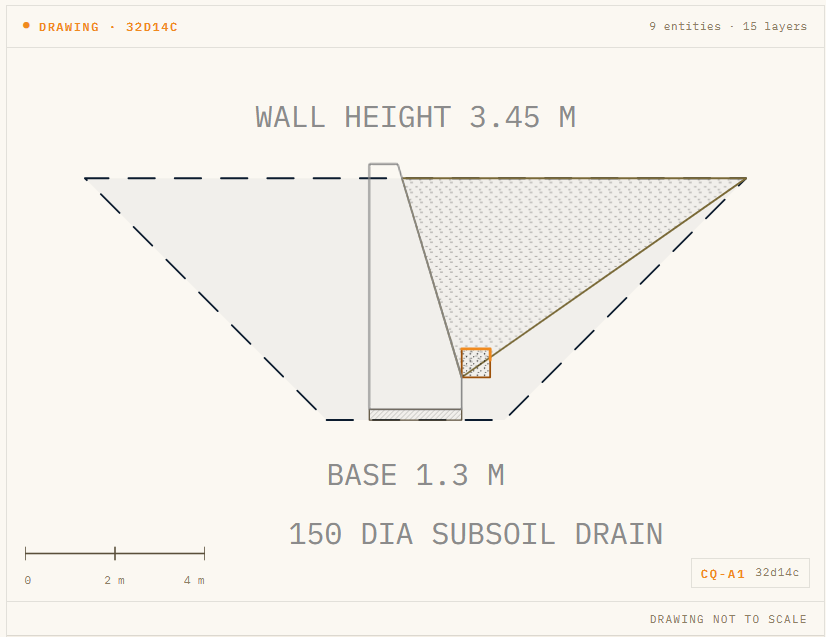
The gravity wall (hash 32d14c): a trapezoidal mass of concrete that stays put by its own weight, no reinforcement.
| Item | Cantilever wall (4.0 m stem) | Gravity wall (3.0 m stem) |
|---|---|---|
| Concrete | 74.38 m³ reinforced C32/40 | 78.38 m³ mass C25/30 |
| Reinforcement | 9.67 t | none |
| Formwork | 225.07 m² | 175.80 m² |
| Excavation | 956.75 m³ | 501.50 m³ |
| Blinding | 11.06 m³ | 4.88 m³ |
Read the top two rows and the decision is there. The gravity wall, even a metre shorter, pours more concrete than the taller cantilever and fixes no steel at all. The cantilever holds its concrete down but brings 9.67 t of bar and the labour to fix it. The cantilever's dig is also far larger (956.75 m³ against 501.50 m³), because it is taller here and its heel reaches further than the gravity wall's base. Which is cheaper depends entirely on local concrete, steel and labour prices, which is exactly why a BoQ that shows both lets you decide on numbers instead of habit.
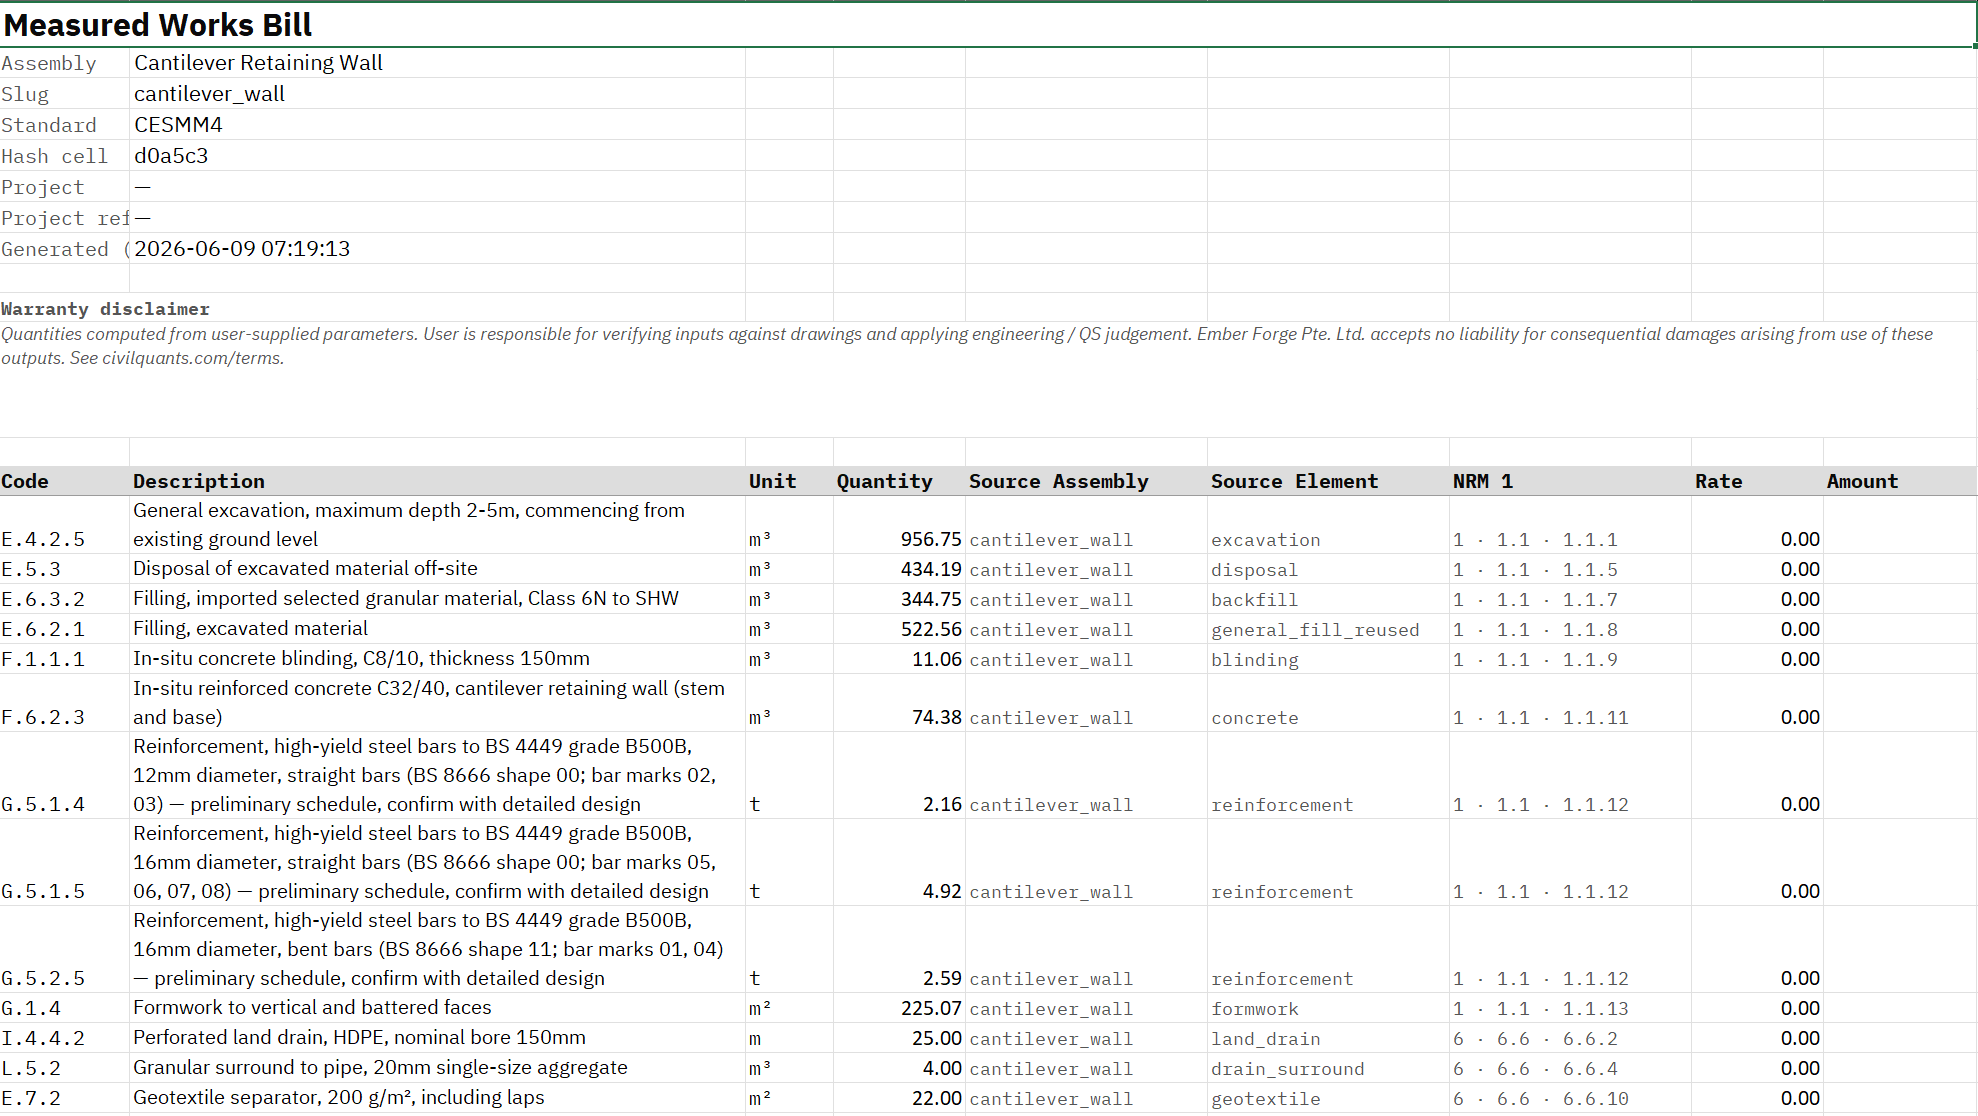
The cantilever bill: 74.38 m³ of reinforced concrete (F.6.2.3) and the reinforcement broken out by bar diameter in Class G.
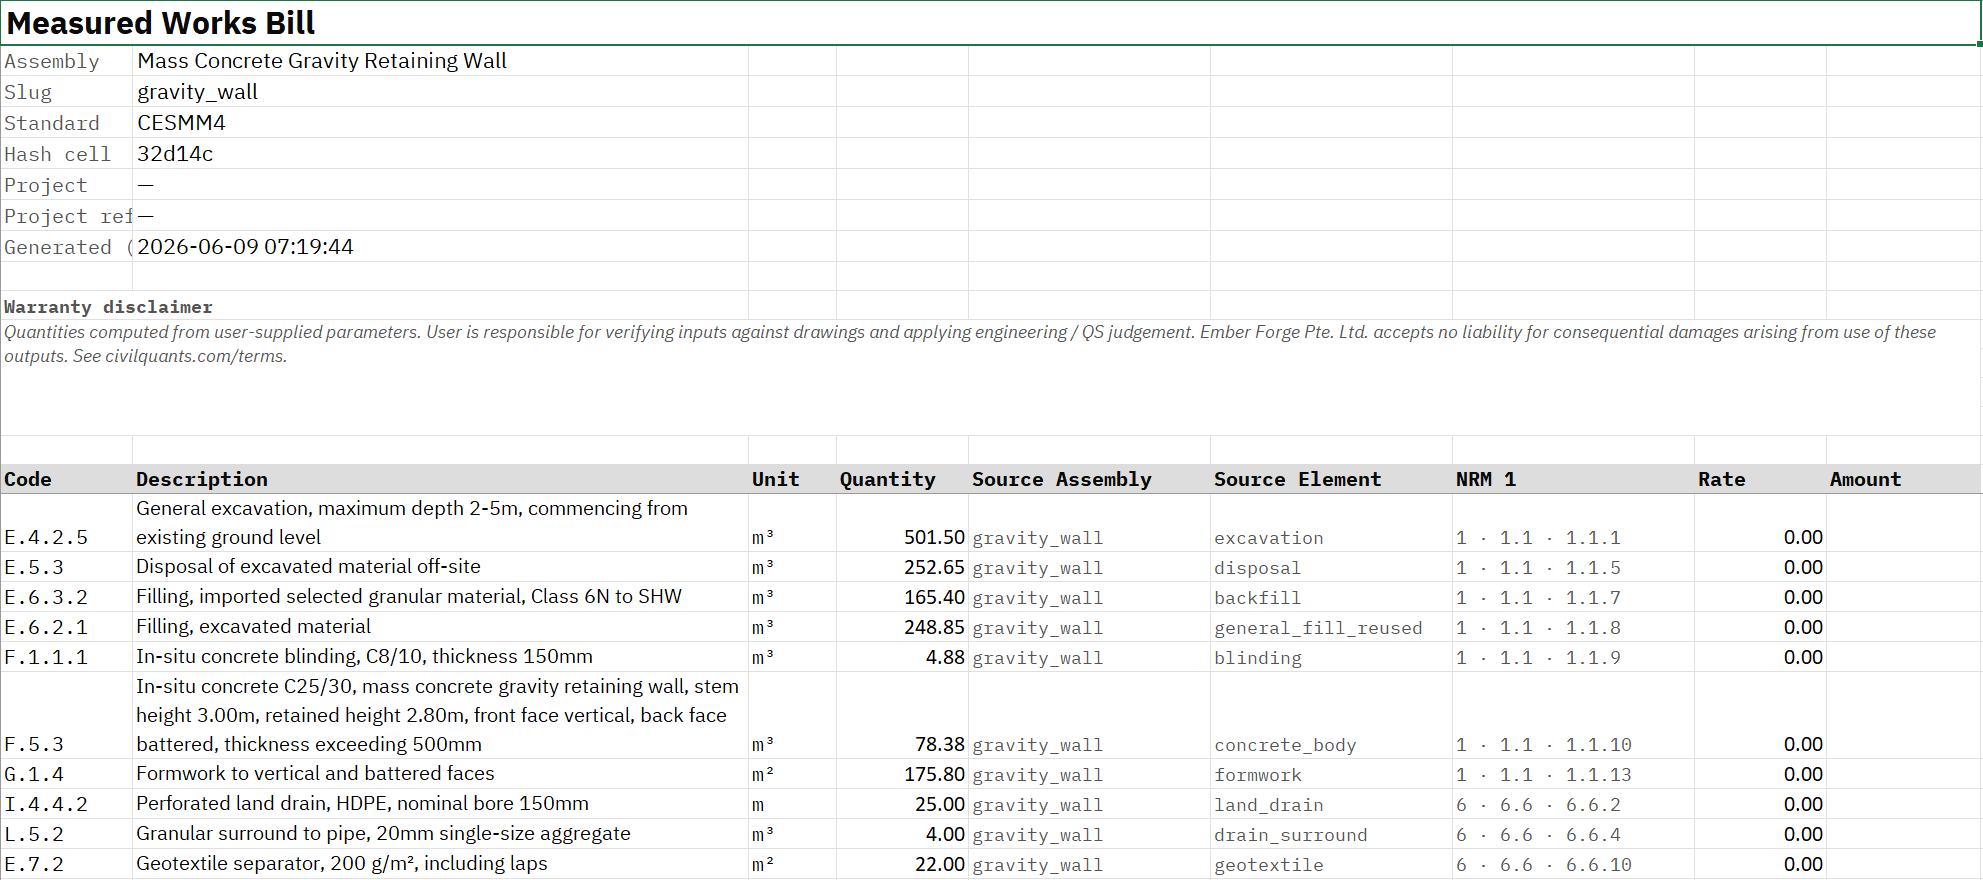
The gravity bill: 78.38 m³ of mass concrete (F.5.3) and no reinforcement row at all. The structural trade-off, on the page.
The freeboard the engine states for you
The cantilever wall was measured without supplying a retained-fill height, so the engine derived it and said so: 3.80 m, a 0.20 m freeboard below the 4.0 m stem top, recorded in the bill's assumptions. The excavation and backfill are then measured to that height. That is the "show your working" discipline that settles commercial queries: the quantity that depends on the assumption is measured, the assumption is visible, and you can override it. A wall that retains a culvert outfall often pairs with an outfall headwall, and the earthworks behind it are measured as part of the earthworks reach.
When to use which
- Low walls (up to roughly 2 to 3 m), good ground, concrete cheap relative to steel and skilled labour: a gravity wall is often simpler and competitive, with no bar to fix.
- Higher walls, or where concrete is dear: the cantilever's material efficiency wins, despite the reinforcement and design.
- Tight footprint: the cantilever's narrower base can help; the gravity wall's mass needs room.
- Programme and skills: no rebar fixing on a gravity wall can speed a job where steel-fixing labour is the constraint.
The crossover is a cost question, not a rule, and it moves with prices. Bill both and let the numbers choose.
Common errors
- Measuring a gravity wall as reinforced. It is nominally unreinforced; do not carry a rebar line unless nominal face steel is specified.
- Forgetting the wall drainage. Both walls need a perforated land drain, granular surround and geotextile behind them. Omit it and you have under-measured and under-designed.
- Ignoring the retained-height assumption. Excavation and backfill scale with it; state it.
- Comparing on concrete alone. The cantilever's steel and formwork are real cost. Compare the whole bill.
Try it
Measure a cantilever wall from its geometry, watch the engine state its freeboard, then switch to a gravity wall and compare. Start a 7-day pass for £15, or try a free assembly to MMHW with no sign-up, then open the cantilever wall calculator.
Frequently asked questions
- What is the difference between a cantilever and a gravity retaining wall?
- A gravity wall retains soil by its own mass and is usually unreinforced; a cantilever wall retains it by structural action with a reinforced stem and base. The gravity wall uses more concrete and no steel; the cantilever uses less concrete and needs reinforcement.
- Which retaining wall is cheaper?
- It depends on height and on local concrete, steel and labour prices. Gravity walls suit lower heights and cheap concrete; cantilever walls suit higher walls and where concrete is dear. Measure both to decide.
- How is a retaining wall measured in a BoQ?
- As a composite: excavation, disposal and backfill in earthworks; the concrete in in-situ concrete; reinforcement and formwork in concrete ancillaries; and the wall drainage as its own items.
- Do gravity walls need reinforcement?
- Generally no; they are nominally unreinforced mass concrete. Some carry nominal face reinforcement to control cracking, which is then measured.
- What is freeboard on a retaining wall?
- The clearance between the top of the retained fill and the top of the wall. It sets the height to which excavation and backfill are measured, so it should be stated on the bill.
- Which CESMM4 classes does a retaining wall use?
- Class E for excavation, disposal and backfill, Class F for the concrete, Class G for reinforcement and formwork, and Classes I and L for the wall drainage.